
 New Launch
ADU · Accessory Dwelling Unit
Origami Home
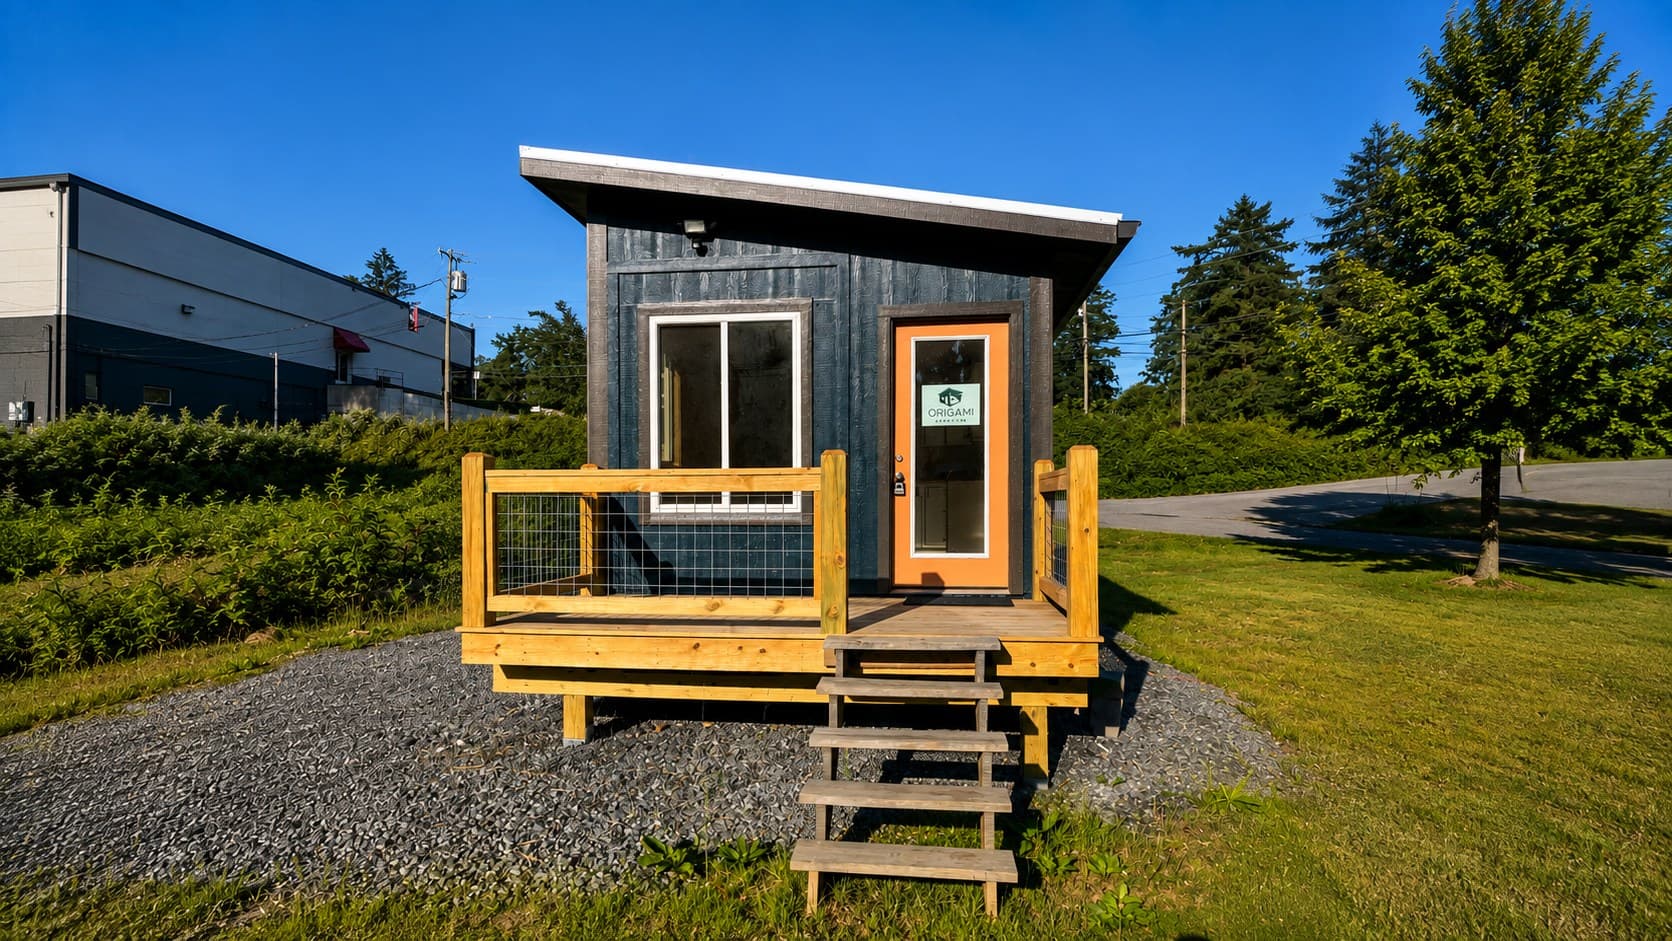
Inspired by a prototype displayed at the National Mall. A precision-folded 1BR ADU that packs full-size living into 384 square feet of thoughtful design.
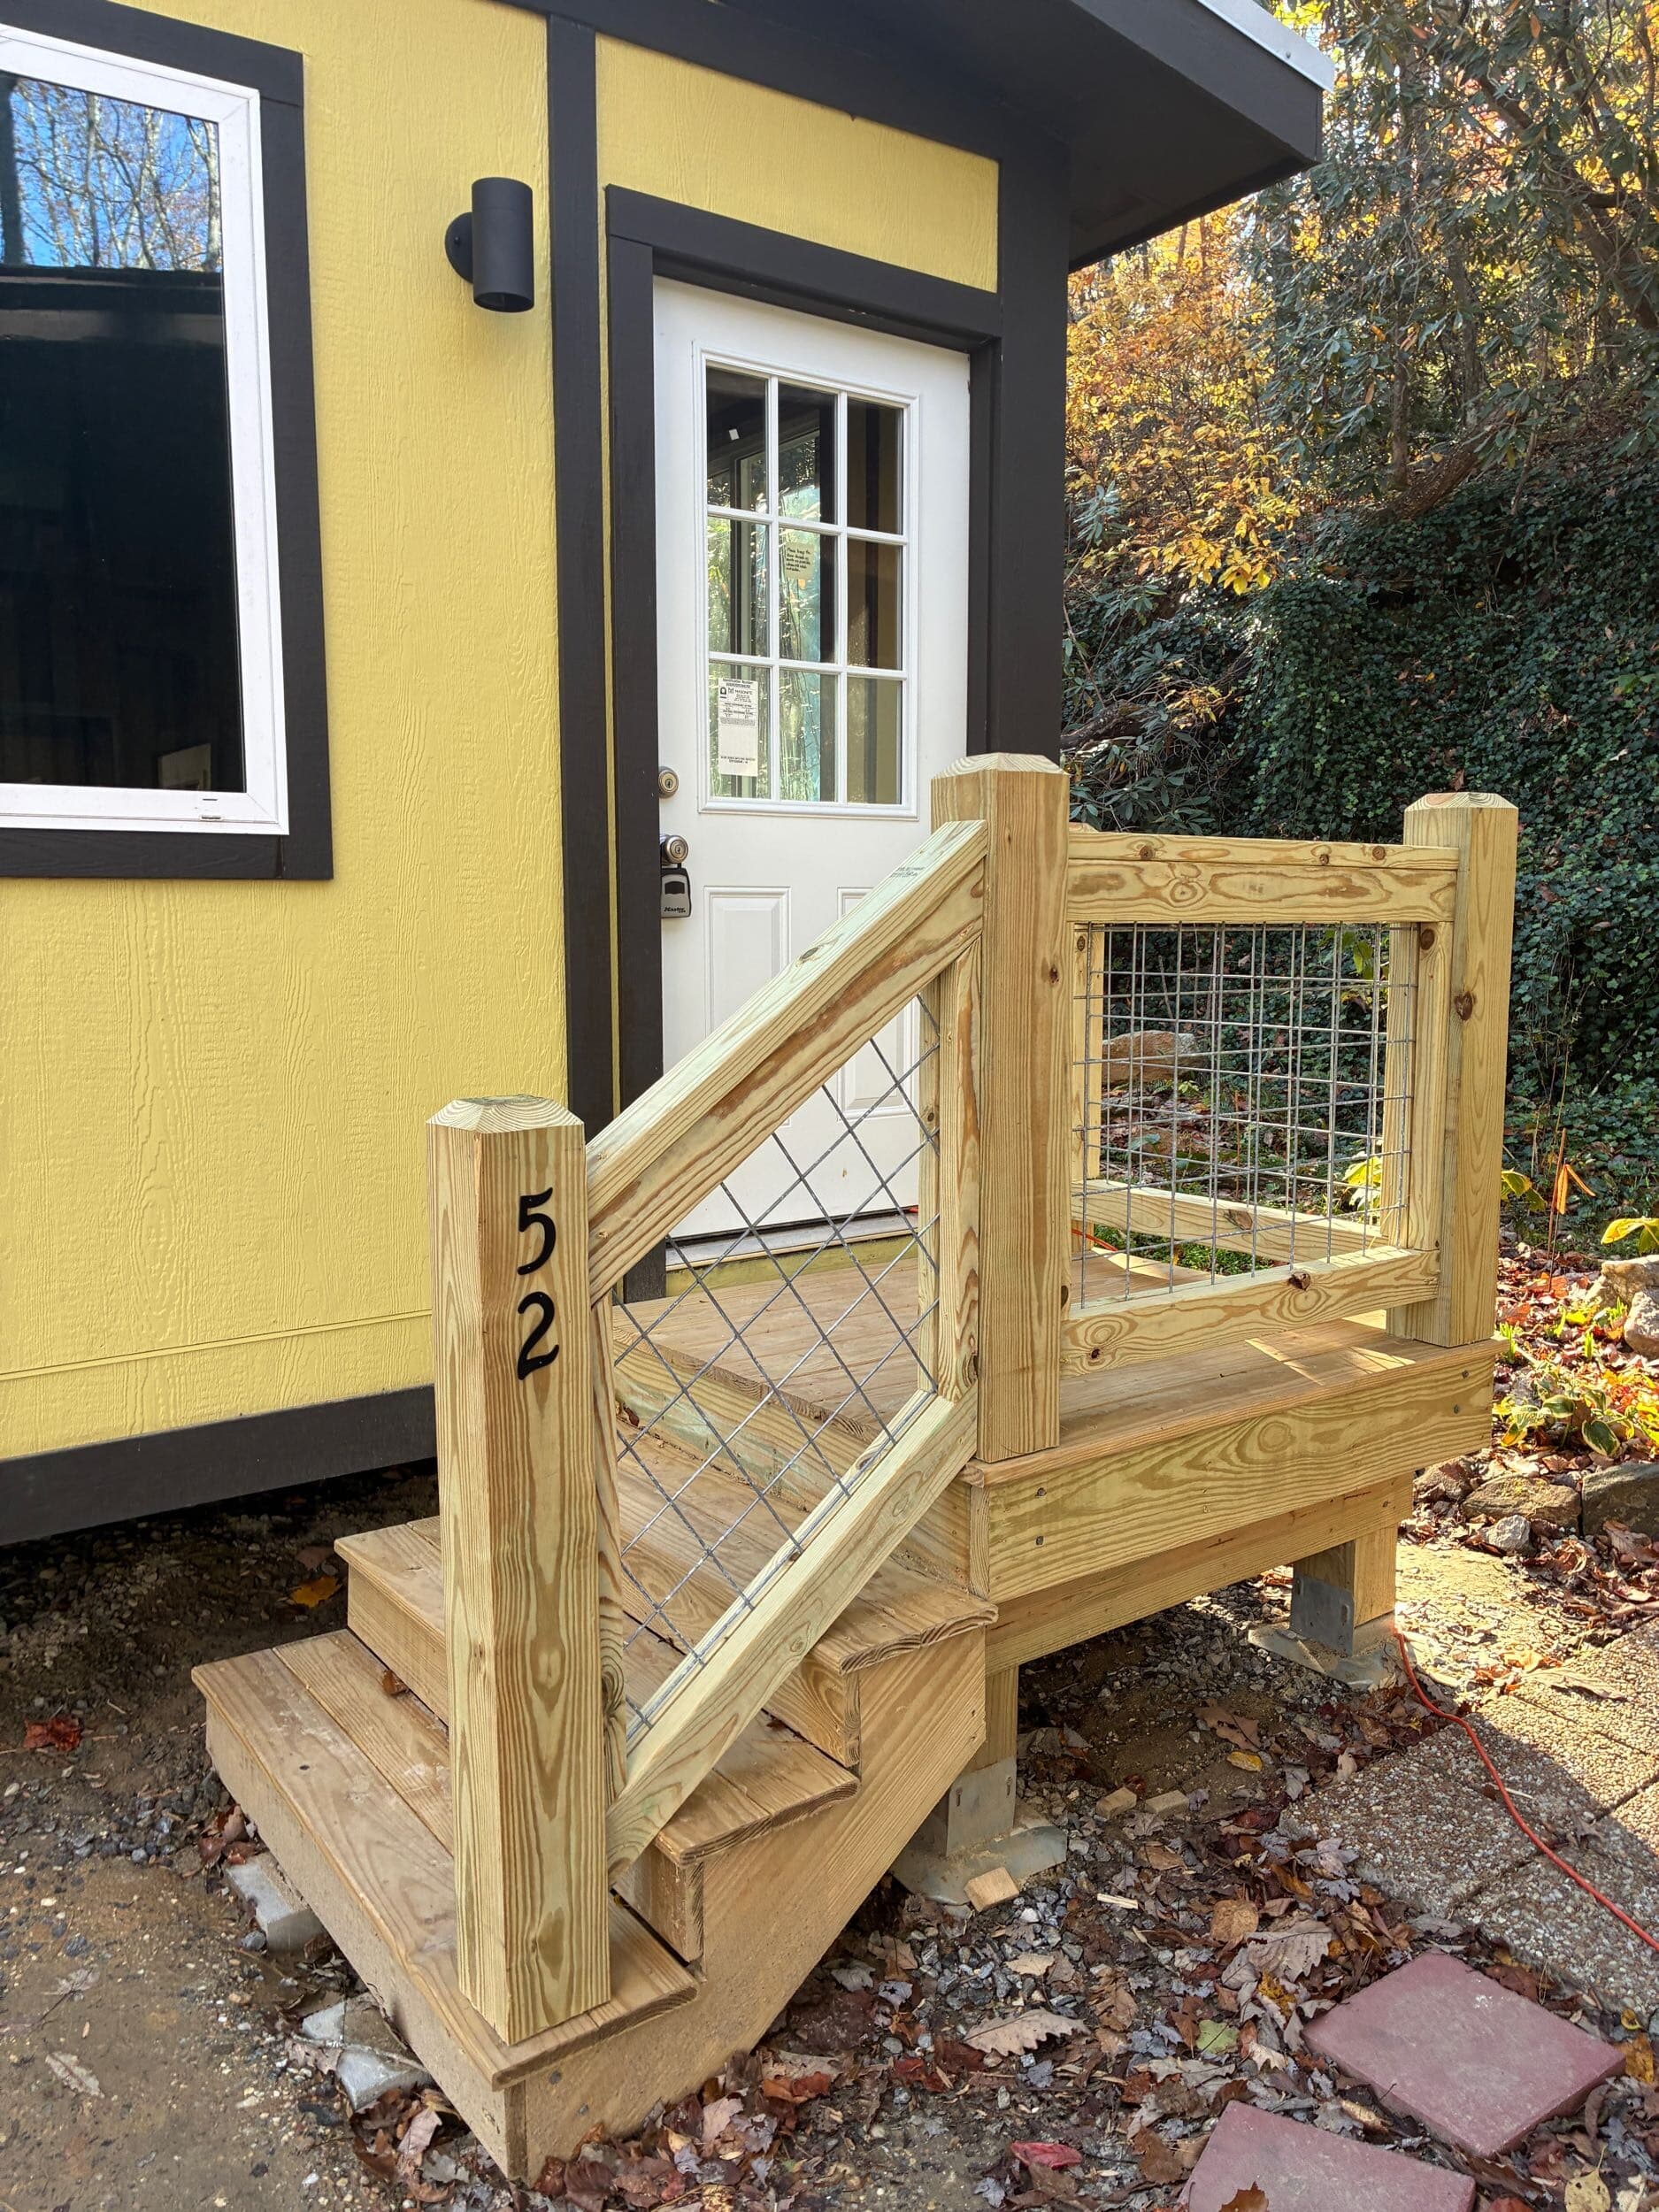
Base price includes crawlspace foundation and entry stoop. Sitework (grading, utility connections, permits) typically adds $30,000–$60,000 depending on your site, confirmed through the $650 feasibility study.
Want to factor in your down payment and rate? Open the Budget Builder
Not sure this is the right model? Browse all 8 models
Floor Plan
See the layout.
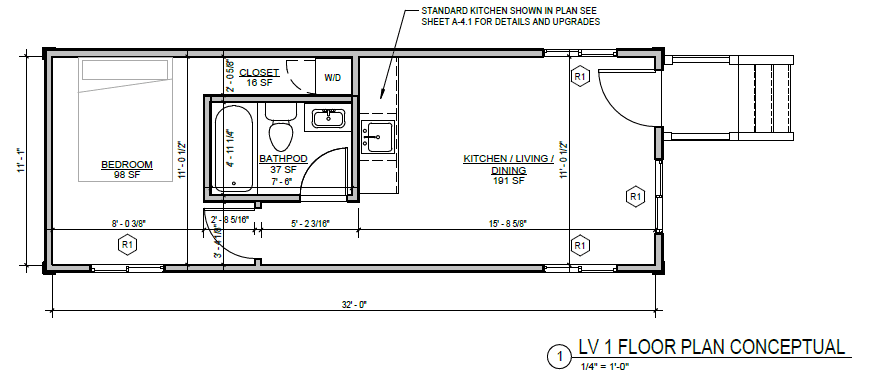
Single level, 384 sq ft: a real bedroom, a kitchen open to living/dining, a factory-built bath pod, and a stacked washer/dryer closet.
Gallery
See it in context.
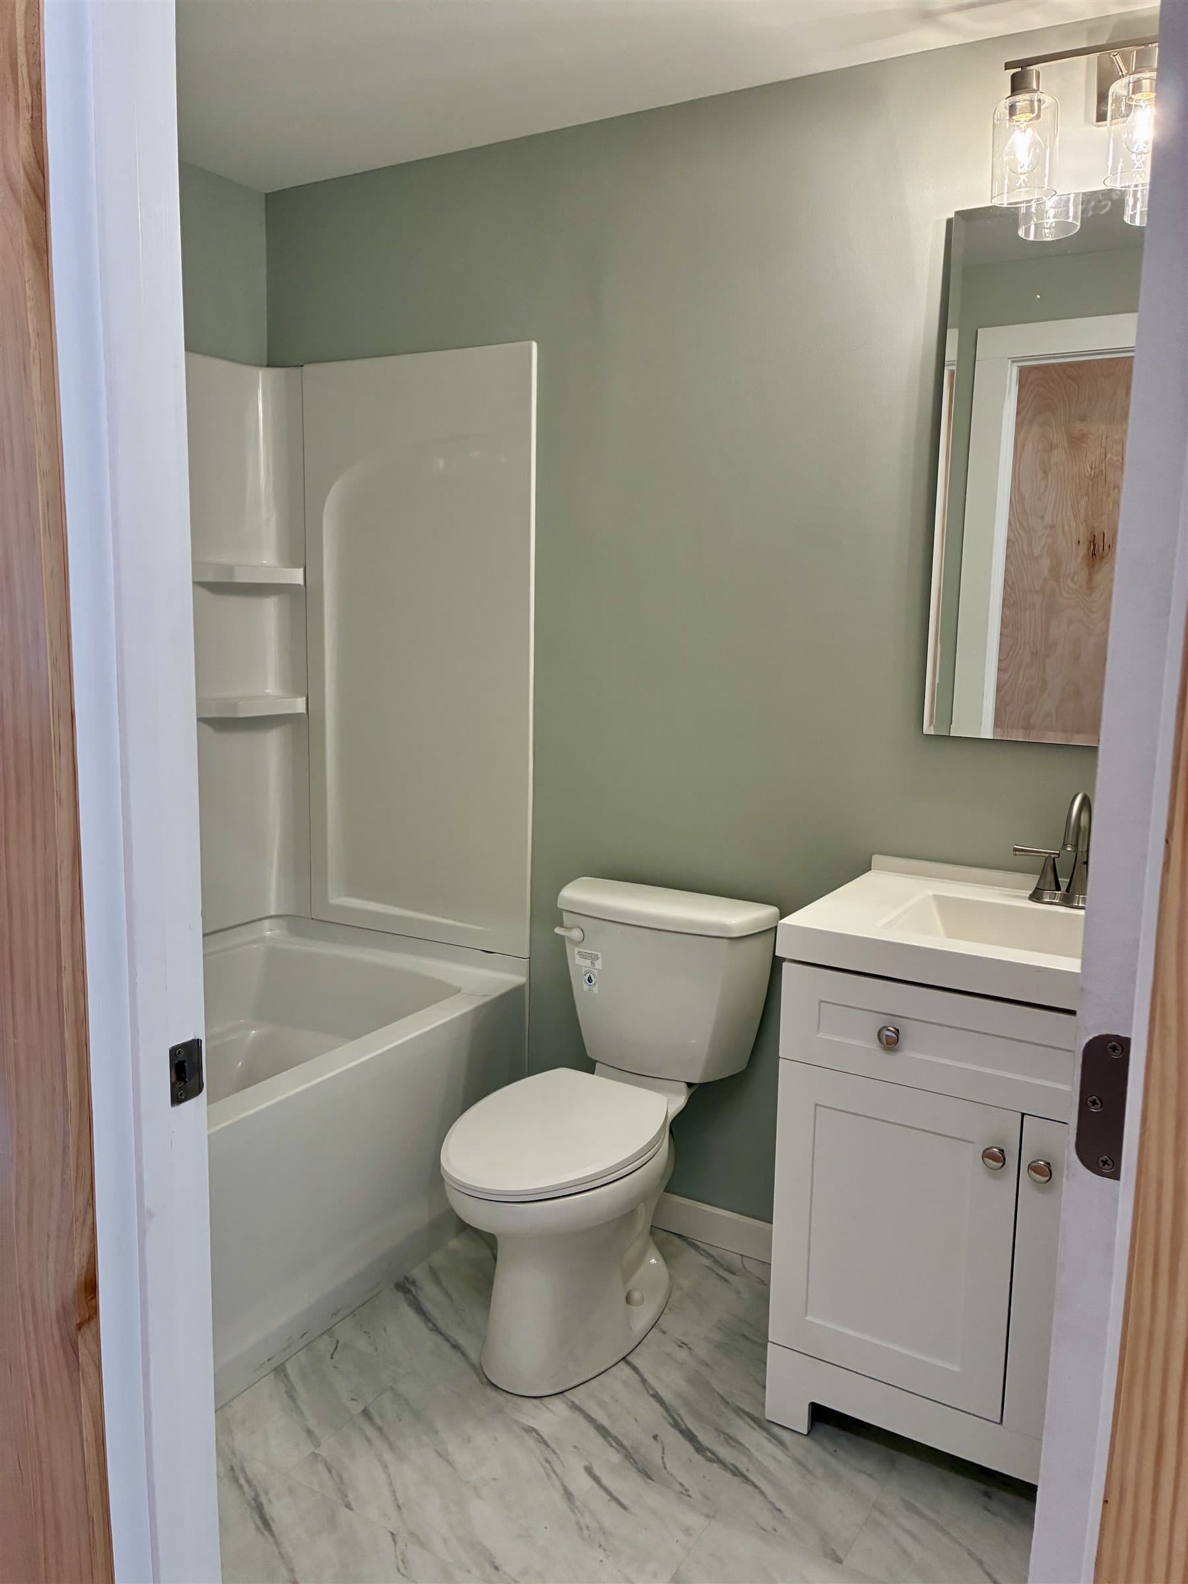
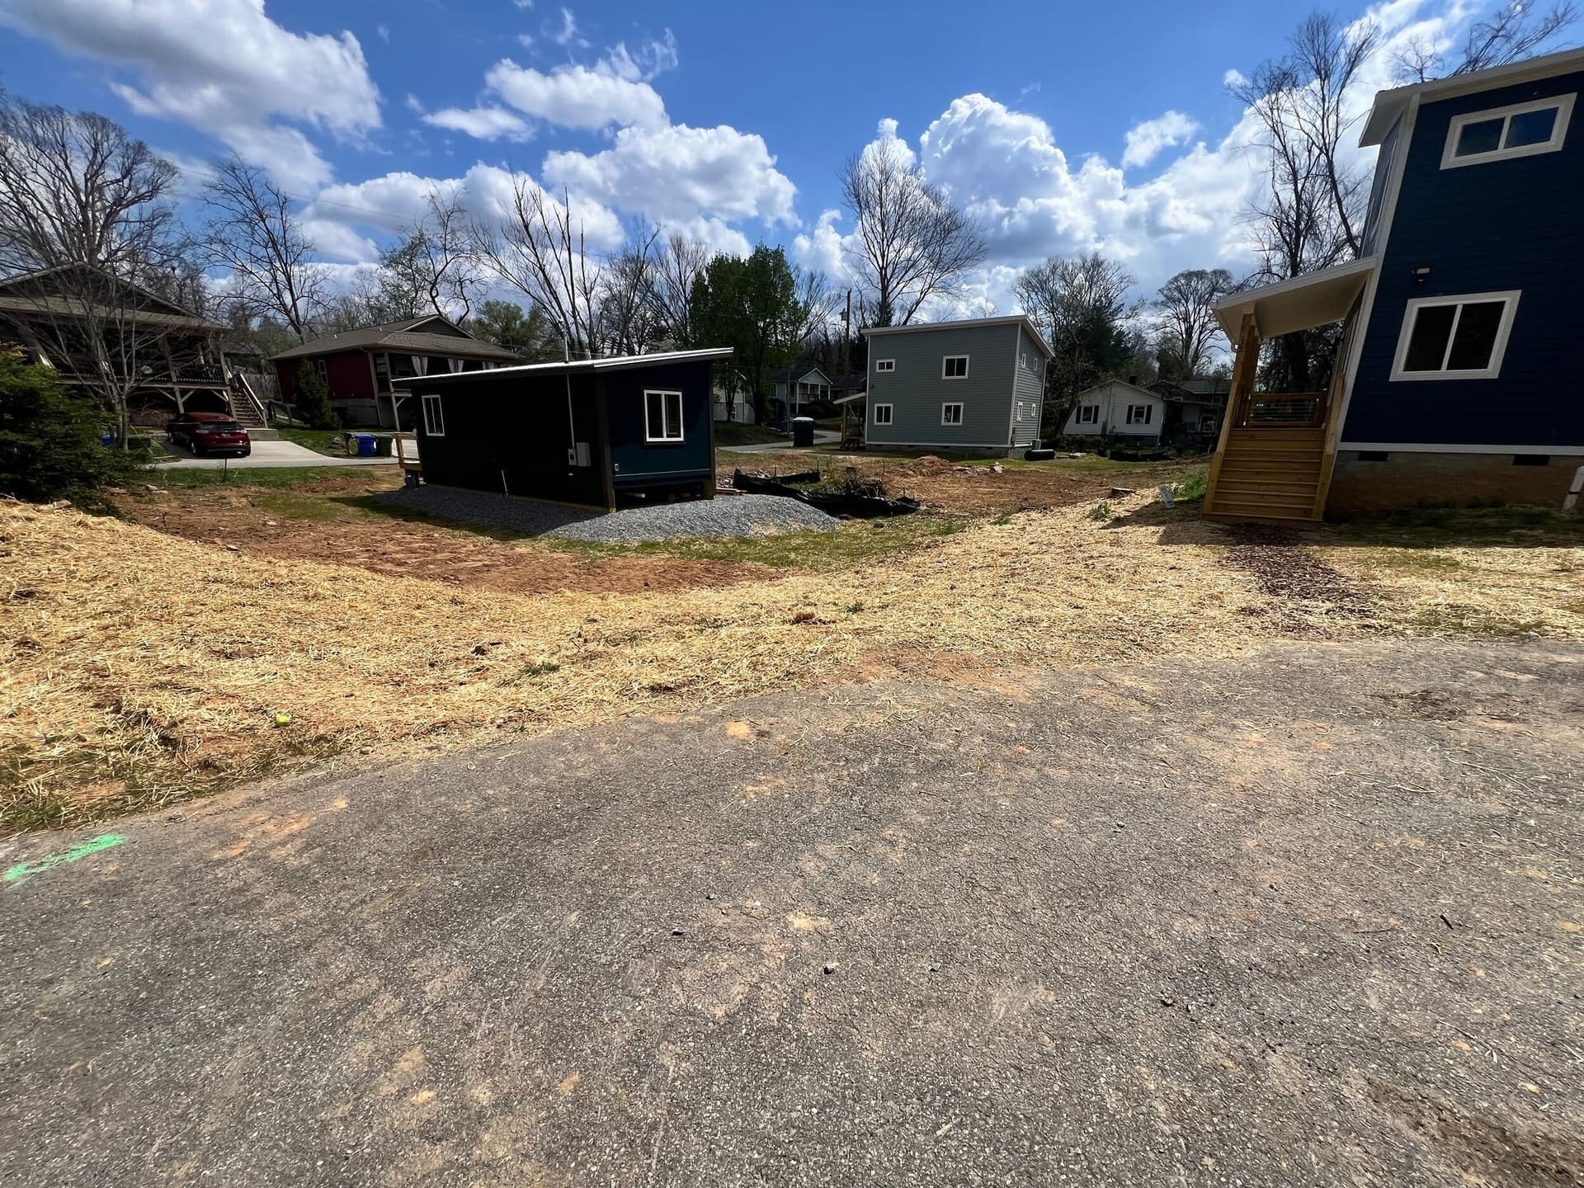
The Story Behind the Design
Designed for HUD’s National Housing Showcase.
The Origami Home was selected to appear at HUD’s Innovative Housing Showcase on the National Mall in Washington, DC, a juried exhibition of the most promising new approaches to attainable housing in America.
The name reflects the design philosophy: simple, precise folds in both the building envelope and the interior layout that eliminate waste without sacrificing livability. Every square foot is earning its place.
Compact Cottages builds each Origami Home the same way they build all their models: offsite. Wall panels, floor panels, roof panels, and the bath pod are fabricated in-house, then assembled on site in roughly 30 days.
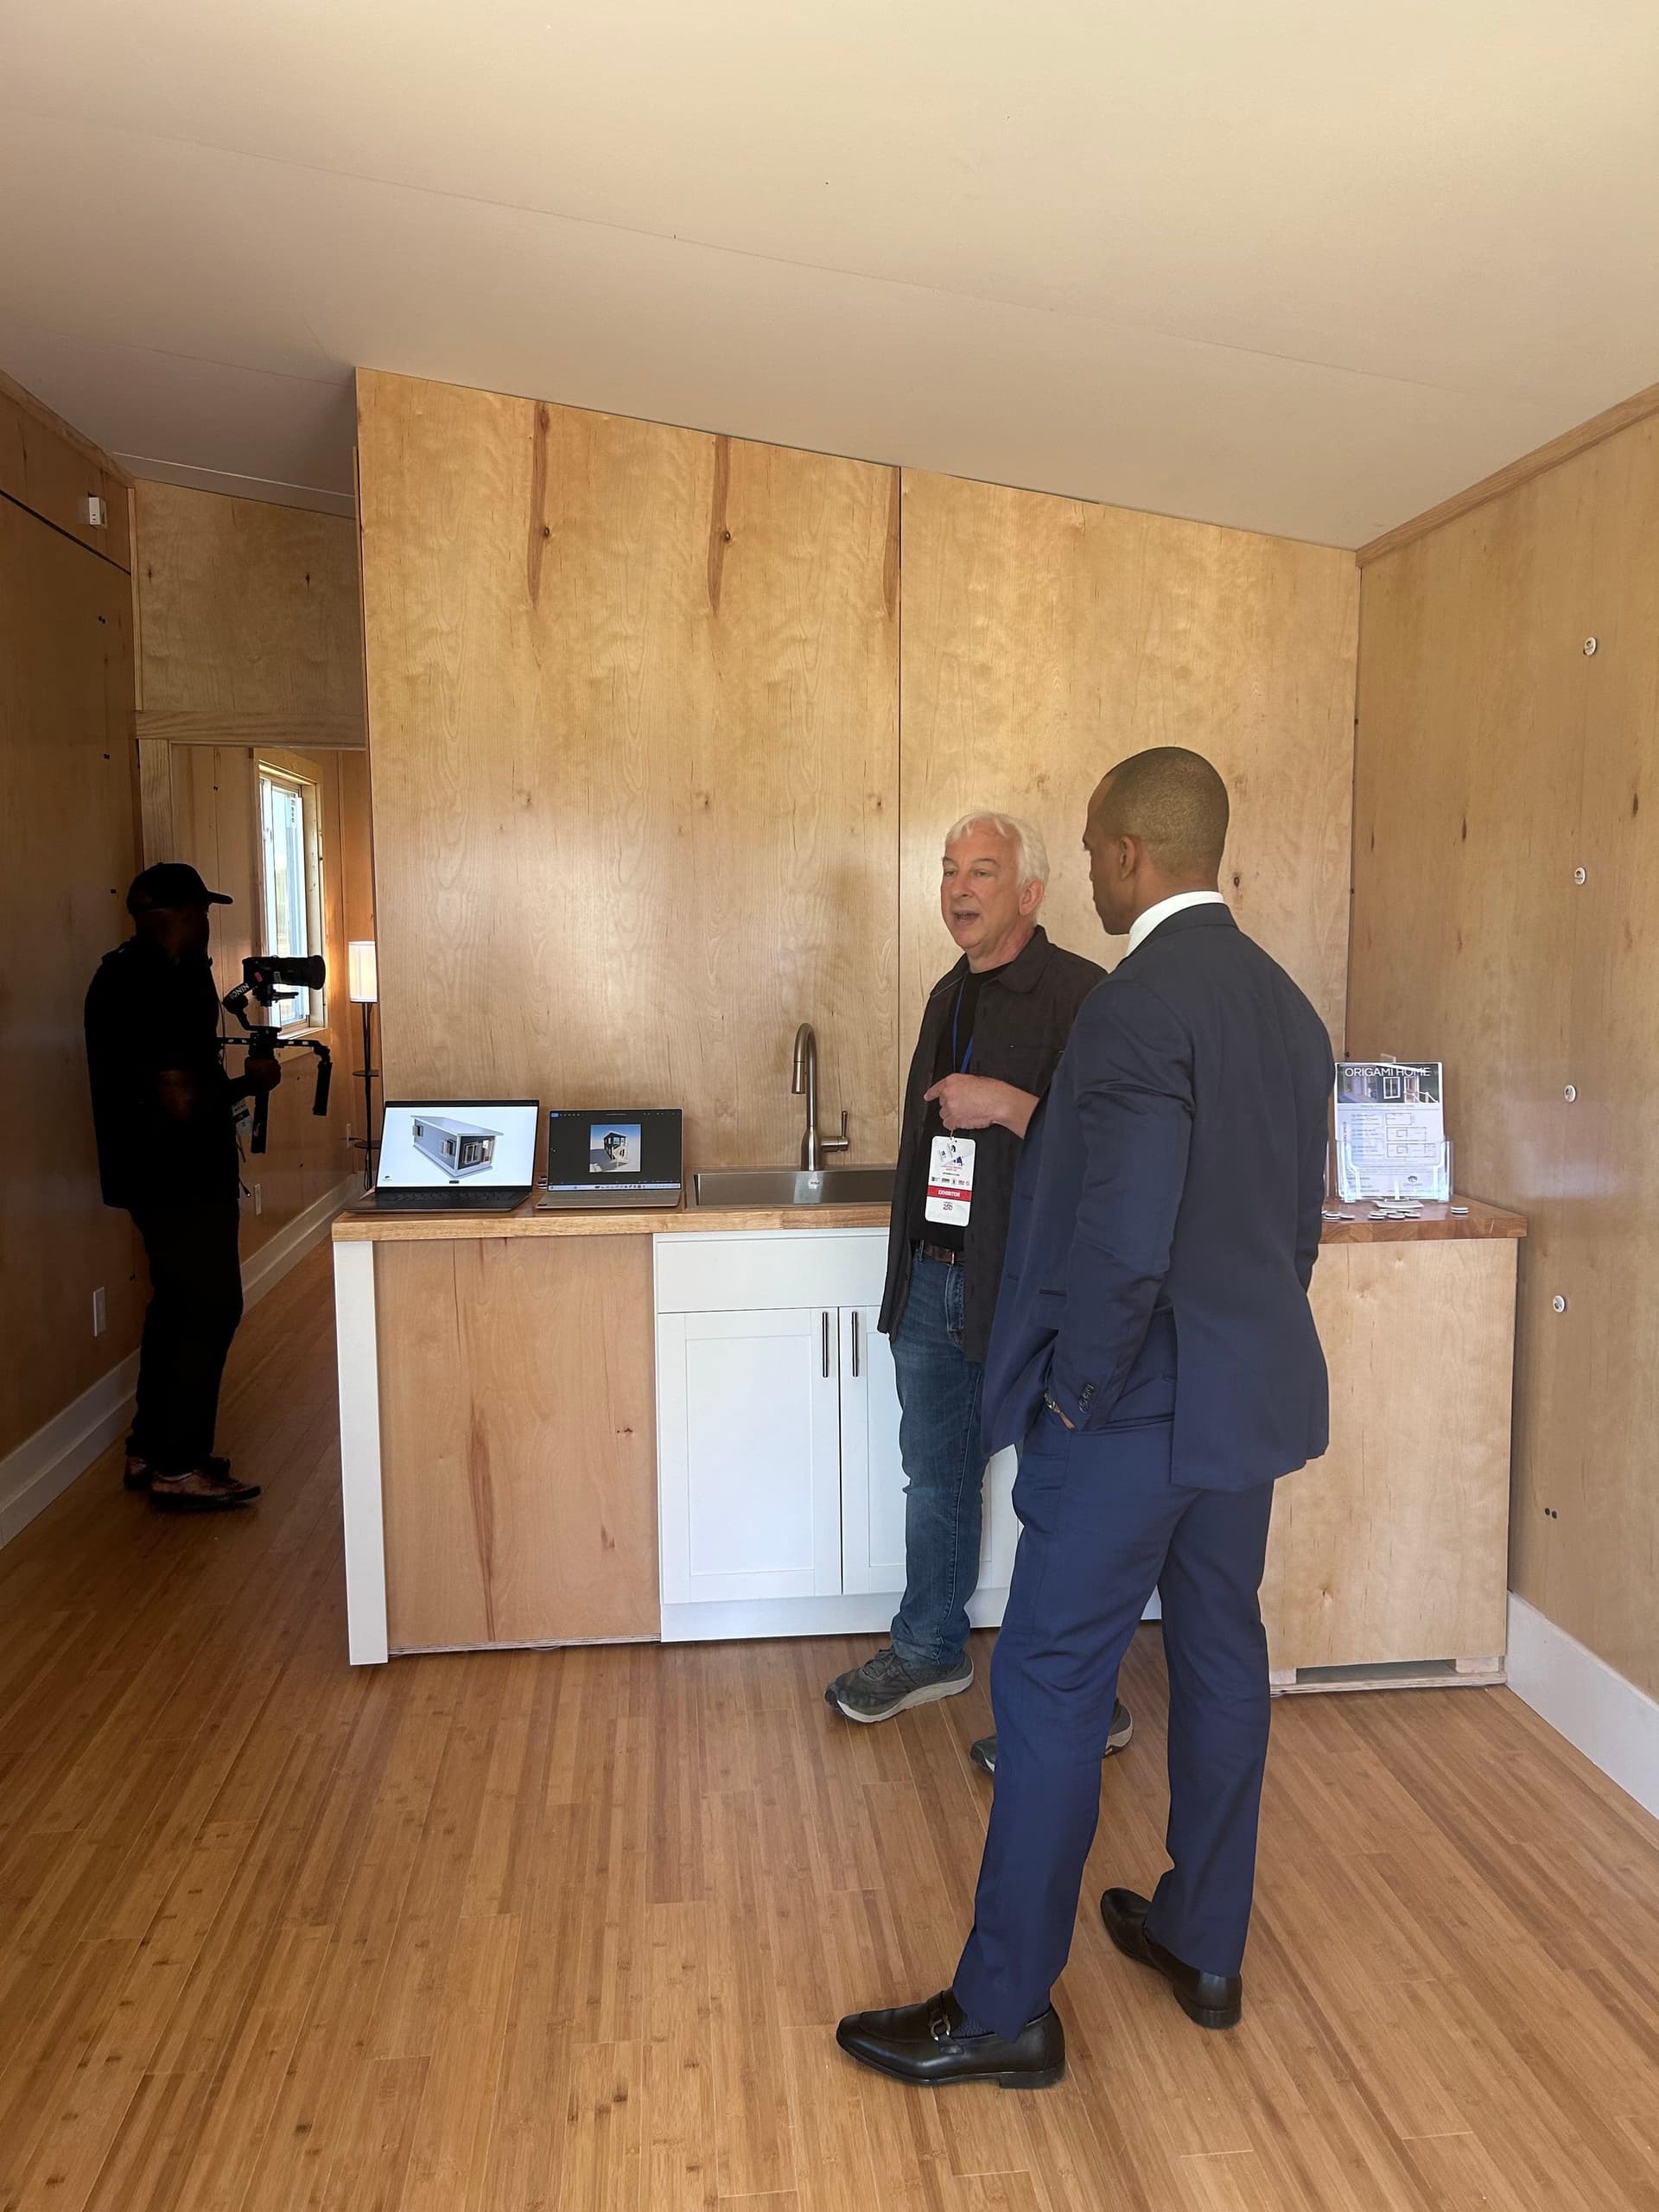
Barry Bialik with Housing Secretary Turner at HUD’s Innovative Housing Showcase, National Mall, Washington DC.
Why the Origami Home
What sets this model apart.
Bath pod, factory-built
The bathroom is prefabricated as a complete pod (plumbing, tile, fixtures) and installed as a single unit. Faster, more consistent, and fewer leak points than site-built baths.
~30-day build time
Because the panels and pod arrive ready to assemble, the on-site work is dramatically compressed. Most ADU builds take 6–12 months. The Origami Home takes about 30 days once panels arrive.
Stick-built, not modular
The Origami Home is built under local permits and inspections, the same as any site-built home. No HUD modular label, no special financing restrictions, no stigma from lenders.
Kitchenette standard, full kitchen optional
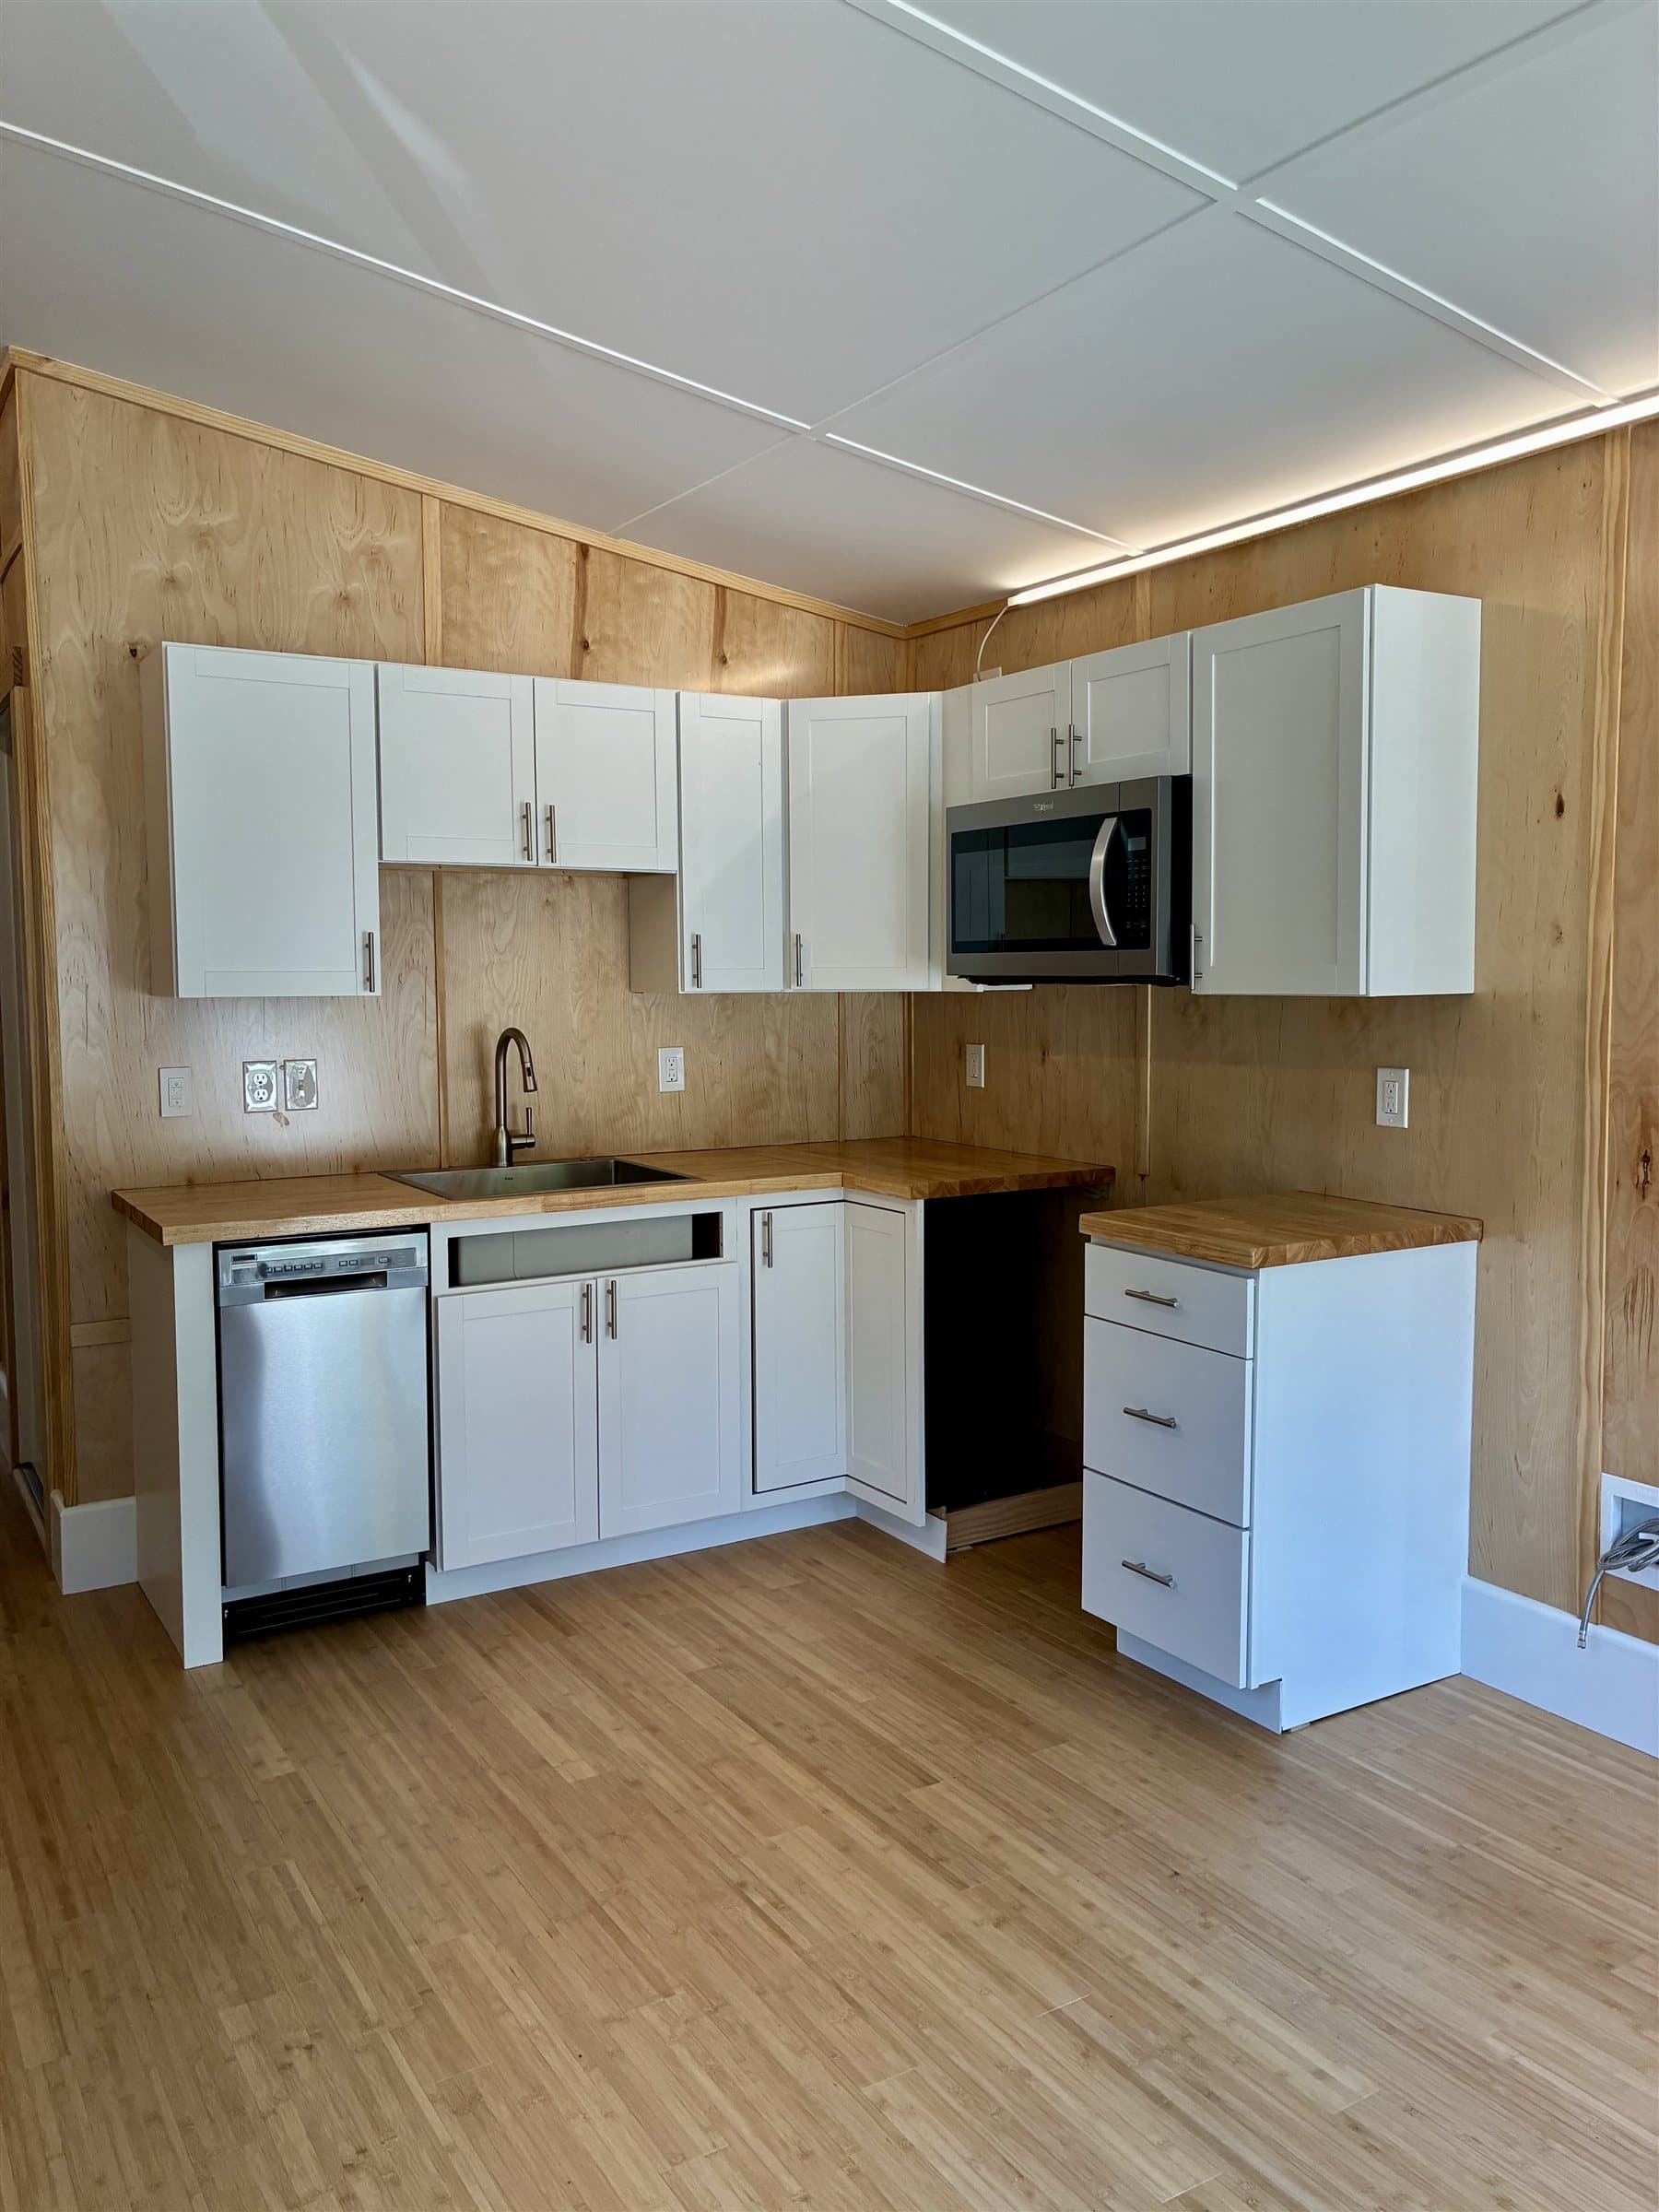
A kitchenette comes standard. A full-size kitchen is available as an option, with full-height cabinets, butcher-block counters, and an efficient layout. Appliances sold separately.
ADU zoning friendly
At 384 sq ft, the Origami Home fits under most ADU size limits. Compact Cottages has built in Buncombe, Henderson, and surrounding counties. We know the zoning.
Standardized = predictable price
There’s no custom-design phase and no open-ended contractor markup. The Origami Home’s fixed design is what makes the $79,594 starting price possible and reliable.
Common Questions
What people ask about the Origami Home.
- QWhat does $79,594 include?
- The base price covers the structure, standard interior finishes, kitchen, bath pod, and mechanical systems (HVAC, electrical, plumbing rough-in). Site work (grading, foundation, utility connections) is quoted after the feasibility study since every site is different.
- QCan I put an Origami Home on my property as an ADU?
- It depends on your lot, zoning, and setbacks. That’s exactly what the $650 feasibility study determines. It’s the right first step before you commit to anything.
- QCan I rent it out?
- Yes. Short-term and long-term rental ADUs are one of the most common use cases. Zoning rules on STRs vary by jurisdiction; we can discuss what applies to your location during the feasibility process.
- QIs financing available for an ADU?
- Yes. Common paths include a home equity line, construction loan, or renovation loan (203k, Homestyle). Because the Origami Home is stick-built under local permits, not modular, most lenders treat it like a standard construction project.
- QDo you only build in Asheville?
- We currently build in the Asheville and Hendersonville area (Buncombe and Henderson counties) and the Durham area (Durham county). Get in touch to confirm your location.
- QCurious about upgrades?
- Available upgrades include a covered porch, matte black fixtures and finishes, a shower pan, gutter guards, extra spigots, closet lights, medicine cabinets, a ventilation hood, an island or peninsula, and an EV charger.
Free · Instant · No signup
Could an Origami Home fit in your backyard?
Enter your address and we will check what your lot allows: whether a detached ADU is permitted, how big it can be, and where it can sit, in plain English.
- Free
- No signup
- Real Buncombe County zoning data
Currently covers the Asheville area (Buncombe County). A preliminary estimate, not a permit or legal advice.
Ready to Move Forward?
Interested in the Origami Home?
Get in touch and we’ll walk you through the model in detail: what the base price covers, how it’s built, and whether it suits your property.